
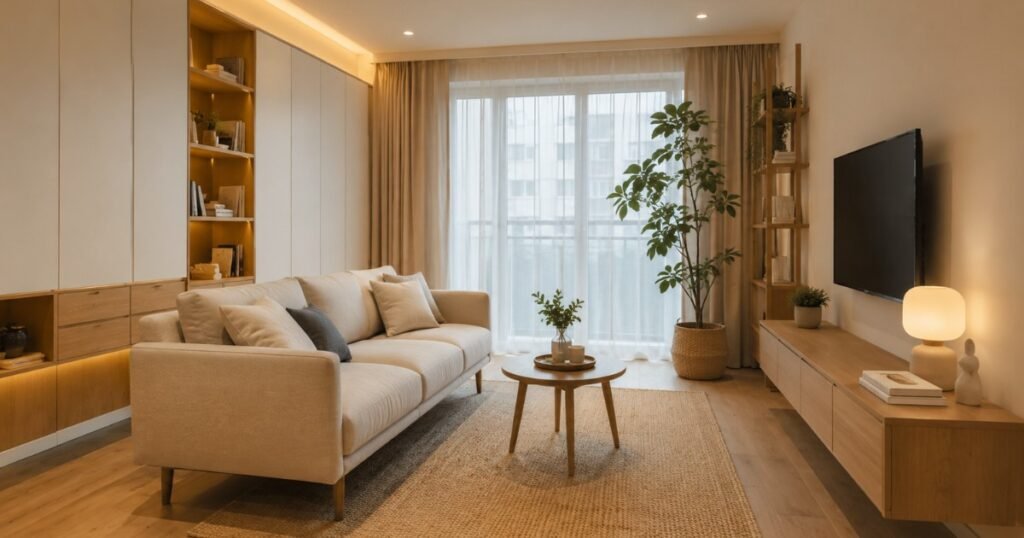
iving in a small apartment means every piece of furniture matters. A bulky sofa can make the whole room feel cramped. An extra bookshelf might leave you squeezing past it every day. When space is limited, even a small buying mistake is hard to ignore.
That’s why minimalist home design has become so popular for small spaces. It’s not about empty rooms or getting rid of everything you own. It’s about choosing furniture that fits your space, keeping everyday clutter under control, and making your home feel open without losing comfort.
In this guide, you’ll find practical ideas that actually work—from choosing the right furniture sizes to arranging each room for better flow. Whether you’re furnishing your first apartment or simply trying to make a small home feel bigger, these tips can help you get more out of every square foot.
Overview: The Fast Answer
The key to minimalist design in a small space comes down to a few simple principles:
- Choose slim-leg furniture over bulky pieces. Furniture with visible legs lets light and floor pass underneath, which makes a room read as larger even when the actual square footage doesn’t change.
- Choose closed storage over open shelving. Open shelves look great in photos and cluttered in real life. Cabinets and drawers hide daily mess.
- Buy multifunctional furniture before decorative furniture. A storage bed or lift-top coffee table solves two problems with one purchase.
- Keep furniture under roughly 30% of floor area. This is the rule most small apartments break first.
- Maintain at least 60 cm (24 in) of walking clearance around major traffic paths.
- Prioritize quality over quantity — fewer, better pieces beat a full room of budget furniture.
- Build warmth through lighting, texture, and natural materials, not through more decorative objects.
None of this requires a big budget or a full renovation. It requires a different set of buying decisions — which is exactly what the rest of this guide walks through.
What Is Minimalist Home Design—and Why Does It Work So Well in Small Spaces?
Minimalist home design means furnishing a space with intention: every piece has a clear function, and nothing is there just to fill a corner. It is not the same as owning almost nothing, and it’s not defined by an all-white color palette.
Many beginners assume that replacing furniture with white, boxy pieces automatically creates a minimalist look. In reality, a white room with the wrong-sized furniture feels just as cramped as a colorful one — the color was never the problem. What actually changes how a room feels is floor visibility, furniture scale, and how much visual “noise” is competing for attention at once.
In a big house, a slightly oversized sofa gets absorbed by the room. In a 30–45 square meter apartment, that same sofa can eat a third of your usable floor space and block your main walking path. Small spaces have far less room for error, which is exactly why intentional furniture choices matter more here than almost anywhere else.
Minimalism vs Modern Design
Modern design refers to a specific aesthetic era — clean lines, industrial materials, bold geometric shapes. Minimalism is a philosophy that can be applied to modern, Scandinavian, Japandi, or even traditional interiors. You can have a minimalist farmhouse apartment just as easily as a minimalist modern loft.
Minimalism vs Scandinavian Style
Scandinavian style leans heavily on light wood, soft textiles, and cozy layering — and it often overlaps with minimalist principles. The difference is that Scandinavian design is a specific look, while minimalism is a set of decision-making rules you can apply to any look.
Common Myths About Minimalist Homes
- “Minimalist means empty.” It means intentional, not empty.
- “Minimalist means white.” Color isn’t the deciding factor — furniture scale and clutter are.
- “Minimalist means expensive designer furniture.” Multifunctional, well-made pieces matter more than price tags or brand names.
Simple Minimalist Rules That Make Small Spaces Feel Bigger
These simple design rules can make a small home feel more open without spending more or removing everything you own. They’re easy to follow and will help you make better furniture and layout decisions as you go.
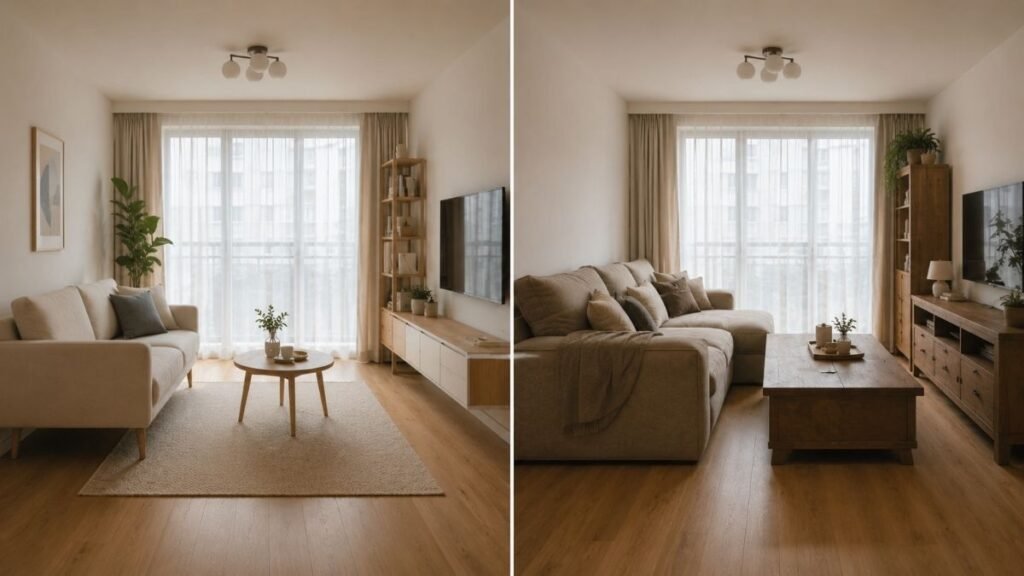
Rule 1: Buy Slim, Raised Furniture
Furniture with exposed legs — sofas, beds, media consoles — lets the eye see floor continuing underneath. That visual continuity is one of the fastest ways to make a room feel larger without moving a single wall.
Rule 2: Hide Storage
Closed cabinets, drawers, and storage ottomans keep daily items out of view. A room can be genuinely cluttered behind closed doors and still look calm and spacious, because the eye only registers what’s visible.
Rule 3: Leave Empty Space
It’s tempting to fill every corner because it feels like “wasted space” otherwise. In small apartments, the opposite is true: one deliberately empty wall or corner gives the eye a place to rest, and that visual breathing room makes the whole room feel bigger by comparison.
Rule 4: Reduce Visual Noise
Visual noise isn’t about how much stuff you own — it’s about how much is visible and competing for attention at once. A wall with twelve small frames reads as “busy” even if the actual objects are small. A wall with two larger, well-placed pieces reads as calm.
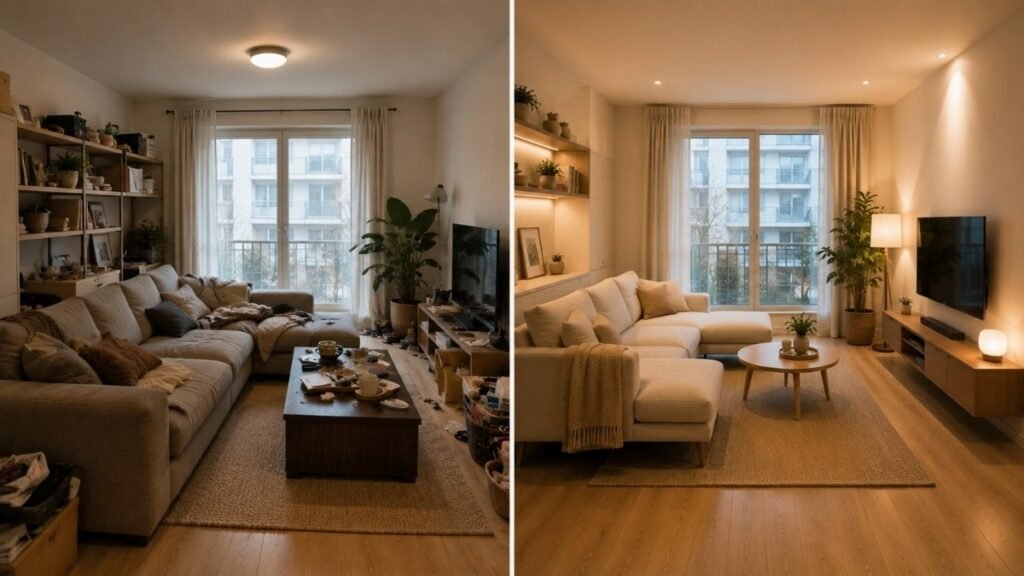
A common mistake: oversized sectional sofas. They look spacious in a furniture showroom because showrooms are huge. In an actual apartment living room, a large sectional often blocks walking paths and visually swallows the entire space — making the room feel smaller, not more comfortable.
Small Space Minimalist Rules Checklist
- [ ] Furniture has visible legs, not floor-to-floor bulk
- [ ] At least 80% of storage is closed, not open
- [ ] One wall or corner is intentionally left empty
- [ ] Walking paths have at least 60 cm (24 in) of clearance
- [ ] No single piece of furniture exceeds the room’s visual scale
- [ ] Decor items are grouped, not scattered across every surface
How to Choose Minimalist Furniture Without Making Your Apartment Feel Empty
This is the concern that comes up more than any other: people worry that going minimalist means living in a cold, sterile box. That fear is valid — it happens when people remove clutter but forget to add warmth back in through other means.
The direct answer is that warmth in a minimalist home comes from texture, lighting, and natural materials — not from more objects. A room with a wool throw, a warm-toned wood coffee table, and a floor lamp with soft lighting feels inviting even with very little furniture. A room with ten decorative objects and flat overhead lighting feels sterile no matter how “cozy” the accessories are supposed to be.
Texture Instead of Clutter
Layer 2–3 textures per room: something soft (linen cushions, a wool throw), something warm (wood, rattan), and something with a bit of shine or contrast (matte ceramic, a woven basket). This creates depth without adding volume.
Color Without Chaos
A simple formula that works in most small apartments: 60% neutral base (walls, large furniture), 30% secondary tone (rugs, curtains), 10% accent color (cushions, art, small objects). This keeps a room from feeling flat while avoiding visual chaos.
Warm Materials That Still Feel Minimal
Natural wood, linen, and matte finishes read as calm and intentional. Glossy plastic, cold metal without contrast, and stark all-white surfaces tend to feel clinical rather than minimal — the finish matters as much as the color.
If you’re furnishing a bedroom specifically, our guide on Minimalist Bedroom Ideas walks through how these same principles apply to a smaller, more personal space.
The Best Minimalist Furniture for Small Apartments
The fastest way to save space isn’t buying less furniture — it’s buying furniture that solves more than one problem. A storage bed replaces both a bed frame and a dresser. A lift-top coffee table replaces both a coffee table and a desk for occasional work.
This single shift — favoring multifunctional pieces over single-purpose ones — consistently resolves the biggest complaint people run into with small apartments: not having enough storage without adding more furniture.
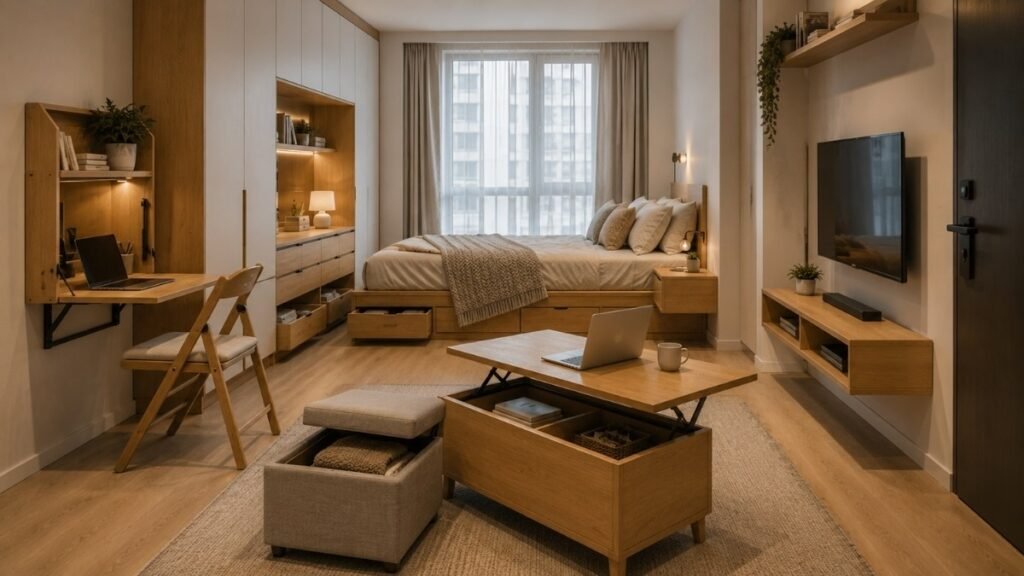
Living Room
- Modular sofas — reconfigurable as your space or needs change
- Lift-top coffee tables — double as a workspace or dining surface
- Floating TV consoles — free up floor space and simplify cleaning
- Nesting tables — extra surface area that tucks away when not needed
Bedroom
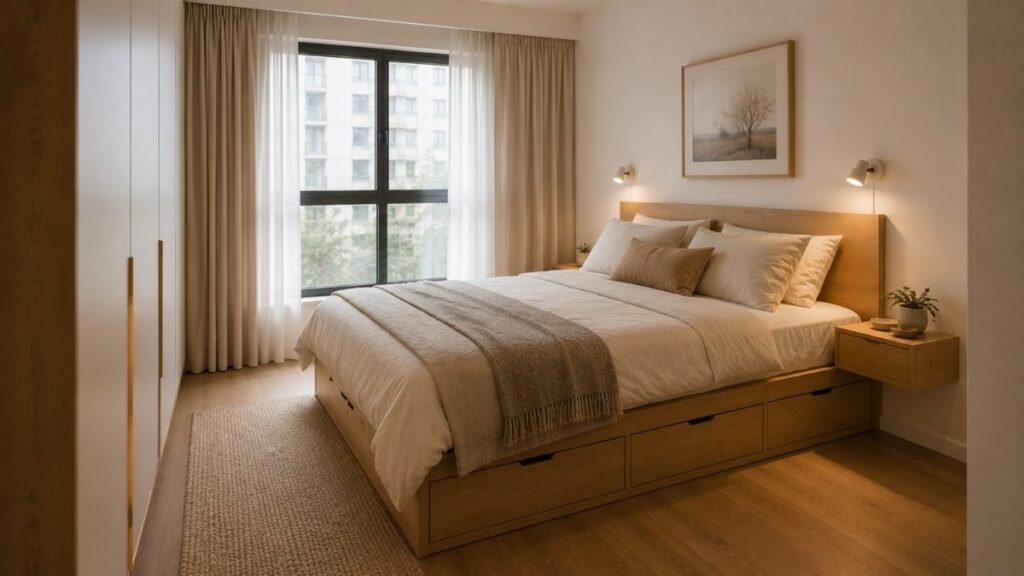
- Storage beds — under-bed drawers replace a separate dresser
- Wall-mounted or floating nightstands — keep floor space visible
Dining Area
- Extendable dining tables — small daily footprint, expands for guests
- Wall-mounted folding tables — ideal for studio apartments
Home Office
- Wall-mounted desks — fold away when not in use
- Storage ottomans — double as seating and hidden storage
Traditional Furniture vs Space-Saving Alternatives
| Traditional Furniture | Space-Saving Alternative | Why It Works Better in Small Spaces |
|---|---|---|
| Standard bed frame + separate dresser | Storage bed | Combines two functions in one footprint |
| Coffee table + desk | Lift-top coffee table | Adapts to work or lounging without extra furniture |
| TV stand with cabinets | Floating TV console | Frees floor space, easier to clean under |
| Fixed dining table | Extendable dining table | Small daily footprint, expands only when needed |
| Standard ottoman | Storage ottoman | Adds seating and hidden storage in one piece |
Room-by-Room Minimalist Layout Ideas
Furniture choice only gets you halfway there. Placement determines whether a room actually feels open or just looks good in a single photo angle.
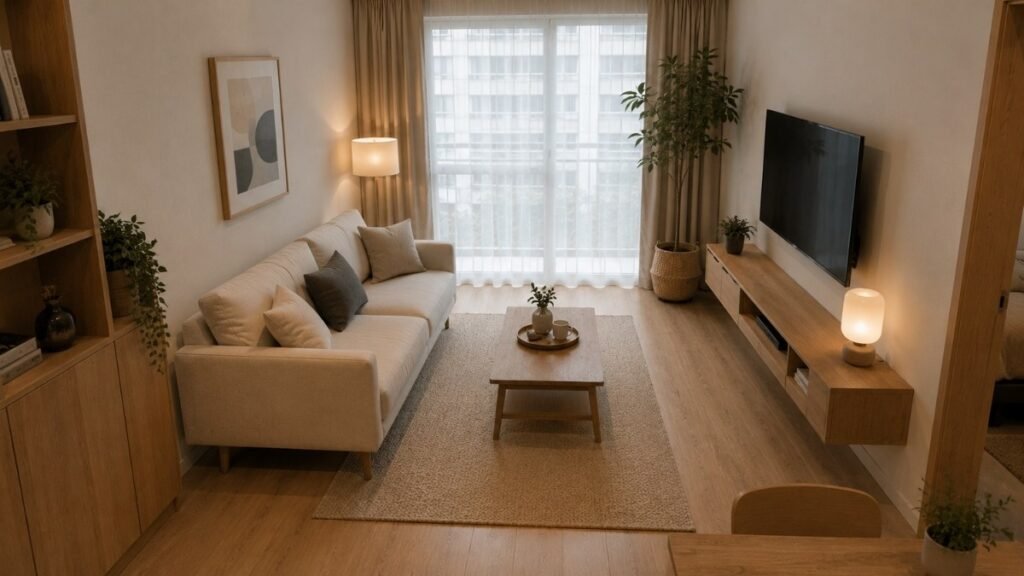
Living Room
Keep your sofa’s back against the longest wall to preserve a clear walking path. Choose a coffee table no wider than half your sofa’s length, and mount the TV rather than placing it on a bulky stand. Always leave at least one uninterrupted wall.
Bedroom
Position the bed so at least one side isn’t boxed against furniture — this makes the room feel larger even in tight quarters. Wall-mounted nightstands save floor space in rooms under roughly 10 square meters.
Dining Area
Foldable or wall-mounted tables work best in studio apartments where the dining area doubles as a workspace. A drop-leaf table that seats two daily and expands to four is often more practical than a fixed four-seat table that’s rarely full.
Studio Apartments
Zoning — using a rug, a bookshelf, or a lighting change to visually separate “living” from “sleeping” — matters more than physical dividers. Flexible furniture, like a sofa bed or a fold-down desk, lets one zone serve two purposes.
Recommended Furniture Sizes by Room
| Room | Item | Recommended Max Size (Small Apartment) |
|---|---|---|
| Living Room | Sofa | 180–200 cm length for rooms under 20 sqm |
| Living Room | Coffee table | 90–100 cm length |
| Bedroom | Bed | Queen max for rooms under 12 sqm |
| Bedroom | Nightstand | 35–40 cm width |
| Dining | Table (closed) | 70–90 cm width |
| Entryway | Console/shoe storage | 15–25 cm depth |
Minimalist Colors, Materials, and Lighting That Add Warmth Instead of Clutter
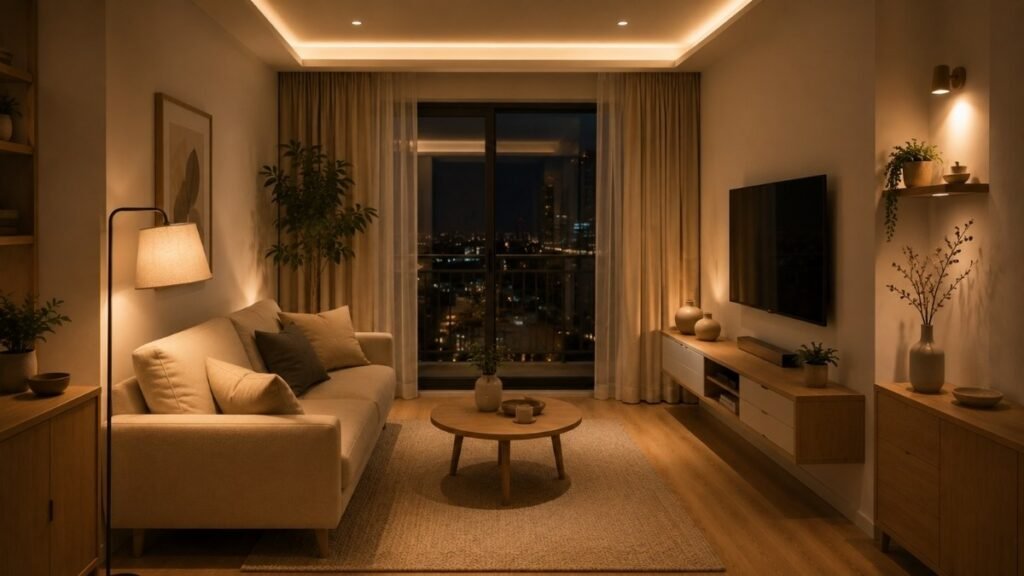
Lighting is where most minimalist rooms go wrong — not the color palette. A single overhead ceiling light creates flat, even brightness that makes a room feel more like an office than a home. It’s surprisingly common for people to blame their color choices for a “cold” room, when the real issue is that there’s no layered lighting at all.
Neutral Doesn’t Mean Boring
A neutral base (whites, warm grays, beiges) gives you a flexible canvas, but it needs at least one warm material — wood, linen, or a natural fiber rug — to avoid feeling flat.
Layering Light
Aim for three light sources per main room: an overhead or ambient light, a floor or table lamp, and a smaller accent light (a wall sconce or LED strip). This layering creates depth and mood that a single ceiling fixture can’t replicate.
Choosing Materials
Matte finishes, natural wood tones, and woven textures photograph less dramatically than glossy white surfaces, but they feel considerably warmer to live in day-to-day — which matters more once the apartment is actually your home and not a showroom.
Key takeaway: Lighting and materials create personality more effectively than decorative clutter.
Minimalist Decorating Mistakes That Make Small Homes Look Worse
Most minimalist failures aren’t about taste — they’re about scale. People often find that a room “doesn’t feel right” and assume it needs a different color scheme, when the actual issue is a sofa that’s 20 cm too long or a shelf that’s too deep for the wall it’s on.
Biggest Furniture Mistakes
- Buying an oversized sofa because it looked normal-sized in a large showroom
- Choosing furniture without legs, which visually anchors it to the floor
- Ignoring scale relative to the room, not just the item’s individual size
Decorating Mistakes
- Too many open shelves, which turn everyday clutter into a permanent design feature
- Decorating every wall, leaving no visual resting point
- Matching every item too closely, which can make a room feel flat and showroom-like instead of lived-in
Layout Mistakes
- Ignoring storage needs and having to add furniture later
- Blocking natural walking paths with furniture placement
- Placing the largest piece of furniture first instead of planning traffic flow first
A useful guideline that comes up often in small-space design discussions is the 80/20 storage rule: aim for roughly 80% closed storage and 20% open display. This keeps a few meaningful items visible — books, a plant, a piece of art — while hiding the daily clutter that would otherwise dominate the room.
Minimalist Mistakes Audit
- [ ] Sofa or bed doesn’t block a main walking path
- [ ] No more than 20% of storage is open shelving
- [ ] At least one wall is left uncluttered
- [ ] Furniture legs are visible, not boxed to the floor
- [ ] Room isn’t overly matched — some intentional variation exists
- [ ] Storage needs were planned before decorative items were purchased
If clutter is the root issue rather than furniture choice, it’s worth stepping back and working through How to Declutter Your Home before buying anything new — decorating around clutter rarely solves the underlying problem.
How to Create a Minimalist Home on a Budget
A minimalist home doesn’t have to happen overnight, and it definitely doesn’t require replacing all your furniture at once. In fact, that’s usually the most expensive mistake people make.
Start with the pieces that take up the most space or cause the biggest headaches. An oversized sofa that blocks the walkway, a bulky dresser that makes the bedroom feel cramped, or open shelves that always look messy are good places to begin. If something still fits your space and works well, keep it. Upgrade gradually as your needs and budget allow.
What to Replace First
- Oversized furniture blocking walking paths
- Open shelving that constantly looks cluttered
- Furniture without legs that visually shrinks the room
What to Keep
- Well-made pieces that still fit your space, even if the style isn’t perfectly matched
- Sentimental or high-quality items that don’t create scale problems
Where to Save
- Decorative accessories, small side tables, and accent pieces
- Items you’re likely to swap out as your taste evolves
Where to Invest
- Storage beds, sofas, and other daily-use furniture you’ll keep for years
- Lighting, since layered lighting has an outsized impact on how “finished” a space feels
Budget Priorities for Minimalist Furniture
| Priority Level | Furniture Type | Reasoning |
|---|---|---|
| Replace First | Oversized sofa or sectional | Blocks walking paths, dominates the room |
| Replace First | Open shelving prone to clutter | Undermines the calm, closed-storage principle |
| Invest Long-Term | Storage bed | Daily use, solves two functions at once |
| Invest Long-Term | Layered lighting | High visual impact relative to cost |
| Save/Budget | Decorative accents | Low functional impact, easy to swap later |
| Keep As-Is | Quality furniture that fits scale | No need to replace if it isn’t causing problems |
If keeping track of what to replace and when feels overwhelming, a simple system from How to Be More Organized can help you plan upgrades gradually instead of all at once.
Frequently Asked Questions
How can I make my minimalist living space warm and cozy without adding unnecessary clutter? Focus on texture and lighting rather than more objects. A wool throw, a warm wood coffee table, and a layered lighting setup (ambient, task, and accent light) do more for coziness than adding extra decorative items ever will.
How do I prevent my small minimalist living room from looking overcrowded or blocked? Check your furniture scale first — a sofa or table that’s slightly too large is usually the real cause, not the number of items in the room. Keep at least 60 cm of walking clearance and avoid placing large furniture in the center of key sightlines.
What type of furniture works best for storing items while maintaining a minimalist look? Multifunctional, closed-storage furniture — storage beds, lift-top coffee tables, and storage ottomans — hides daily items while keeping surfaces clear. Aim for roughly 80% closed storage and 20% open display.
How can I decorate plain white walls in a minimalist home without breaking the aesthetic? Choose one or two larger, intentional pieces (a framed print, a mirror, a wall sconce) rather than several small items scattered across the wall. Leaving some wall space empty is part of the aesthetic, not a gap that needs filling.
Can I use bright colors and still have a genuinely minimalist interior design? Yes. Minimalism is about intentional, uncluttered choices, not a strict neutral palette. A useful formula is 60% neutral base, 30% secondary tone, and 10% accent color — bright tones work well in that 10% accent role.
Should I replace all my existing budget furniture at once to achieve a minimalist home? No. Replace furniture gradually, starting with pieces that are actively working against your space — oversized items, blocked walking paths, or messy open shelving. Keep quality pieces that already fit your layout, even if they don’t perfectly match your new style.
What role does lighting play in creating warmth in a minimalist apartment? Lighting is one of the biggest factors in whether a minimalist room feels warm or sterile. A single overhead light tends to feel flat and clinical; layering ambient, task, and accent lighting adds depth and makes a space feel considerably more lived-in.
How do I balance my desire for minimalism when living with someone who prefers more belongings? Focus on shared systems rather than eliminating their belongings — closed storage, designated zones, and multifunctional furniture let both preferences coexist. Minimalism works better as an organizing principle for shared spaces than as a strict rule imposed on someone else’s things.
Final Thoughts
Minimalist home design in a small apartment isn’t a one-time makeover — it’s an ongoing set of decisions that get easier over time. Every piece of furniture you buy, replace, or remove is a small trade-off between space, function, and comfort. The goal isn’t a perfectly styled room that looks good in photos; it’s a home that actually gives you room to move, breathe, and live comfortably in the square footage you have.
As your needs change — a new roommate, a home office, a growing collection of belongings — revisit these principles rather than starting over. Small, intentional adjustments will keep your space working for you far longer than any single “perfect” layout.
🏠 Behind This Guide
Small-space living isn’t about fitting in more furniture—it’s about making smarter choices with the space you already have.
That’s why this guide focuses on practical ideas you can actually use, from choosing space-saving furniture to creating a layout that feels open, comfortable, and easy to live in.
This guide is built around three essentials:
- 🛋️ Smart Furniture Choices — Pieces that save space without sacrificing comfort.
- 📏 Better Layouts — Simple ways to improve flow and make rooms feel larger.
- 🌿 Warm Minimalist Style — Using light, texture, and storage instead of clutter.
Because great minimalist design isn’t about owning less.
It’s about making every square foot work better.
📚 Continue Creating a Simpler Home
Keep building a home that’s organized, comfortable, and easy to live in with these practical guides.
- Minimalist Bedroom Ideas — Simple furniture and decorating ideas for a calm, clutter-free bedroom. (→ Minimalist Bedroom Ideas: How to Create a Calm, Clutter-Free Space)
- How to Declutter Your Home — A step-by-step guide to clearing clutter, one room at a time. (→ How to Declutter Your Home: A Room-by-Room Guide)
- Decluttering Tips — Easy strategies to reduce clutter and maintain a tidy home every day. (→ Decluttering Tips: The Complete Home Declutter & Reset Guide)
- How to Be More Organized — Daily routines and simple systems that make staying organized easier. (→ How to Be More Organized: Daily Systems That Actually Work)
- Home Organization Ideas — Practical storage and organization solutions for every room in your home. (→ Home Organization Ideas: The Complete Room-by-Room Guide)
❤️ A Final Note
A comfortable home isn’t created by buying more—it’s created by choosing better.
At Vomoxs, we’re here to help you make the most of every square foot with practical furniture advice, smart layouts, and simple ideas that fit real homes and real budgets.
Our goal is simple: helping you create a home that feels bigger, more comfortable, and easier to live in.