
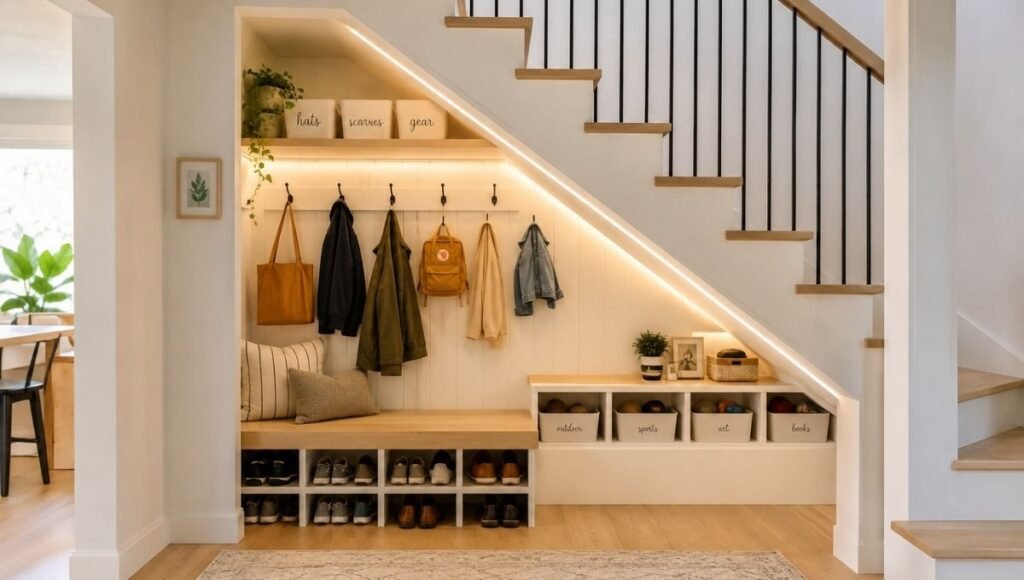
Most homes have a triangle of space under the stairs that’s doing almost nothing useful. You know the one — currently holding a vacuum cleaner, three bags that need to go somewhere, a box from the last move that still hasn’t been opened, and possibly a bike that hasn’t been ridden since the pandemic. The space exists. Things end up in it. But it’s not organized, it’s not functional, and it’s not helping with the storage problem it could be solving.
The frustrating part is that the space under stairs is often surprisingly large. A standard staircase covering 12-14 steps creates a triangular area ranging from 40 to 100 square feet depending on ceiling height and stair configuration — comparable to a good-sized closet. That’s significant storage potential being used as a dumping ground.
Here’s the challenge that makes under-stairs storage harder than it looks: the space is triangular, not rectangular. The ceiling slopes. The tallest point is at one end; the other end may be only a few feet high. Off-the-shelf organizers designed for flat walls and level ceilings don’t fit properly. This mismatch between standard products and the actual space is why so many under-stairs areas remain unorganized despite good intentions.
This guide covers under stairs storage ideas by stair type, what to use for each configuration, the measurement and lighting considerations that make everything else work, and the specific uses that get the most functional value from the space you have.
Key Takeaways
- The space under a standard 12-14 step staircase averages 40-100 square feet depending on ceiling height — comparable to a small bedroom closet, making it one of the largest unused storage opportunities in most homes.
- The triangular geometry of under-stairs space means standard rectangular storage products frequently don’t fit well; measuring before purchasing is essential, and pull-out or angled solutions work significantly better than fixed flat shelving.
- Lighting is non-negotiable: under-stairs spaces are naturally dark, and without adequate lighting, even well-organized storage is functionally inaccessible. LED strip lighting and motion-activated puck lights solve this with minimal installation.
- The most functional use of under-stairs storage is determined by the stair type (open/accessible, closeted/enclosed, or semi-open) and what the household genuinely needs — not by what looks best in photos.
- Accessibility planning — ensuring every item stored under the stairs can be reached without moving other items — determines whether the space becomes useful storage or a more organized version of the same dumping ground.
Step 1: Assess Your Stairs Before Buying Anything
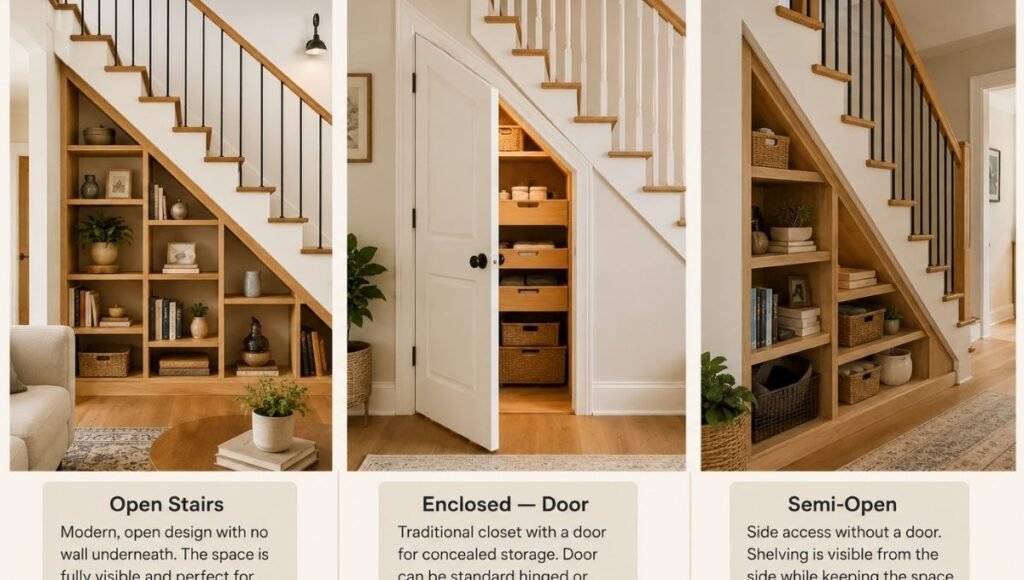
Under-stairs storage looks completely different depending on how your stairs are built. The first step is understanding which configuration you have, because the right solutions are entirely different for each.
Open Stairs (No Wall Underneath)
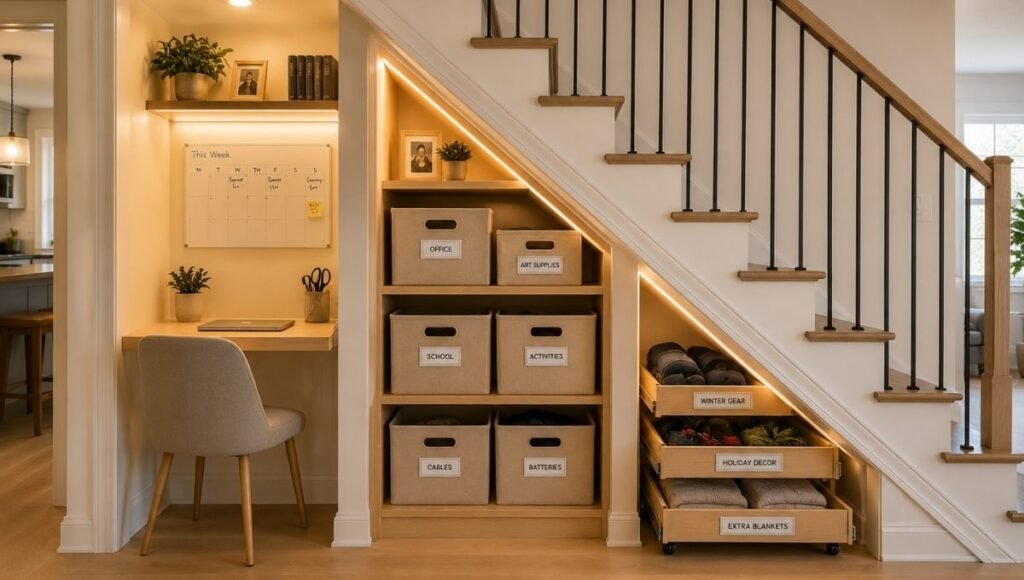
Open stairs — where the space underneath is fully visible from the side — offer the most creative flexibility but also the most exposure. Storage here will be seen from the main living space, which means aesthetics matter alongside function. Options work best when they’re built-in or use matching, intentional-looking containers.
What works here: Built-in shelving designed to follow the stair angle, a mix of closed cabinets for less-attractive items and open shelves for books or display, a desk nook with clean lines.
What doesn’t work: Random bins and boxes that look like they were shoved under there, because with open stairs they’re visible from everywhere.
Enclosed Stairs With a Door (Closet-Style)
The most common under-stairs configuration in older homes: a triangular closet with a standard door. This space is fully concealed, which means you have complete flexibility in what you store and how it looks — but the door limits access to one entry point, and the sloped ceiling makes much of the space difficult to reach.
The key problem here: Most people use this as a coat closet and quickly discover that the back third of the space — where the ceiling slopes low — becomes completely inaccessible. Items get pushed to the back and forgotten.
What works: Pull-out drawers and rolling bins that bring the back of the space forward. A tiered shelf system that follows the slope rather than fighting it.
Semi-Open or Paneled Stairs
Many contemporary homes have stairs that are closed on the side (with drywall or paneling) but without a door underneath — or with multiple access panels. These allow more customization than a single-door closet but require more planning about access points.
Measure First: The Non-Negotiable Step
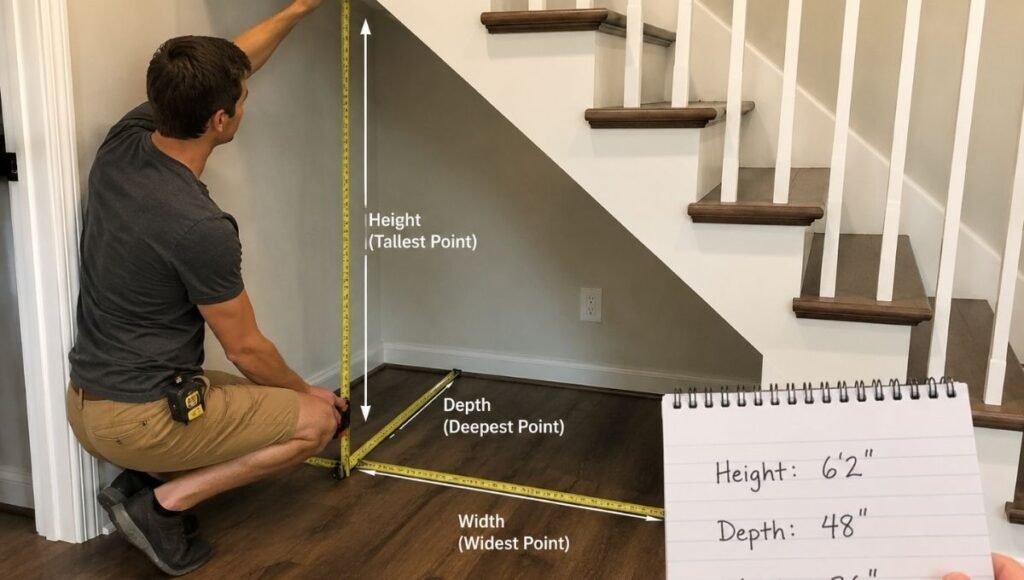
Before purchasing any storage system for under your stairs, take three measurements:
Tallest point height: Measure from floor to the underside of the highest stair at the deepest accessible point. This is your maximum storage height.
Deepest accessible point: How far under the stairs can you comfortably reach? This determines whether deep fixed shelving will leave inaccessible back zones, and whether pull-out solutions are necessary.
Width: The horizontal width of the space, measured at multiple depths since it narrows as it goes back.
The slope gradient: Measure the height at every 18-24 inches of depth. This tells you how aggressively the space narrows and which shelf heights are realistic at each depth.
These measurements are what separate a well-functioning under-stairs storage system from a frustrating one. Standard shelving units assume rectangular spaces; your actual space isn’t. Knowing the exact dimensions tells you whether a product will fit before you buy it.
Under Stairs Storage Ideas by Use Case
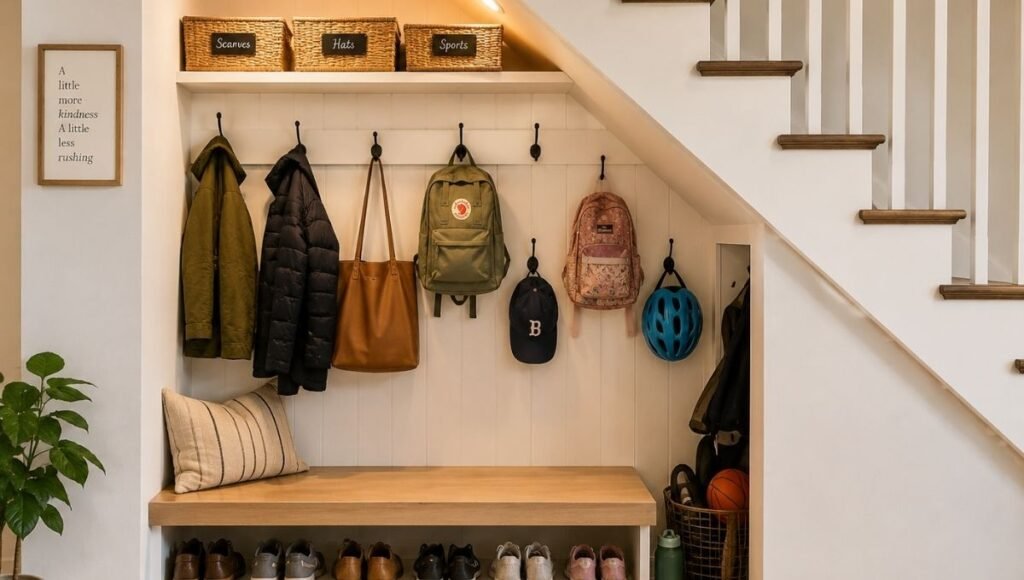
Under Stairs Coat and Entry Storage (Mini Mudroom)
The most functional use for under-stairs space in most households is coat and entry storage — especially in homes that lack a dedicated mudroom. This transforms the area that’s naturally closest to the front door into organized outerwear storage.
What to include:
- Hooks at adult and child height for coats and bags — mounted on the wall opposite the slope, where there’s enough clearance. Lower hooks for children (36-40 inches) that they can reach independently reduce the coat-on-the-floor problem immediately
- A bench at the entrance of the space (if there’s enough headroom at the opening) for sitting to put on shoes
- Shoe storage on the floor level — a tiered shoe rack, individual shoe slots, or boot organizers depending on what the household needs
- A shelf above the hooks for hats, scarves, and seasonal accessories in labeled bins
The mini mudroom advantage: When the entry storage lives under the stairs rather than competing for hallway space, the main entry area opens up. Everything coming in and going out has a home; nothing accumulates on the floor or on chairs.
Under Stairs Shelving and Storage Closet
For households that need general storage rather than entry-specific solutions, the under-stairs space can function as a dedicated storage closet for items used occasionally.
The accessibility problem — and the solution:
Fixed flat shelves work fine for the tall front section of an under-stairs space but create dead zones at the back where the ceiling slopes too low to see or reach items. The solution is designing around the slope rather than ignoring it.
Pull-out drawers and rolling bins are the highest-impact addition for enclosed under-stairs spaces. Rather than reaching into the back of a sloped space, a pull-out drawer brings everything to you. IKEA’s Alex drawer units, rolling cart systems, and purpose-built pull-out cabinet inserts all work for this application — the key is measuring the interior height at each point before purchasing.
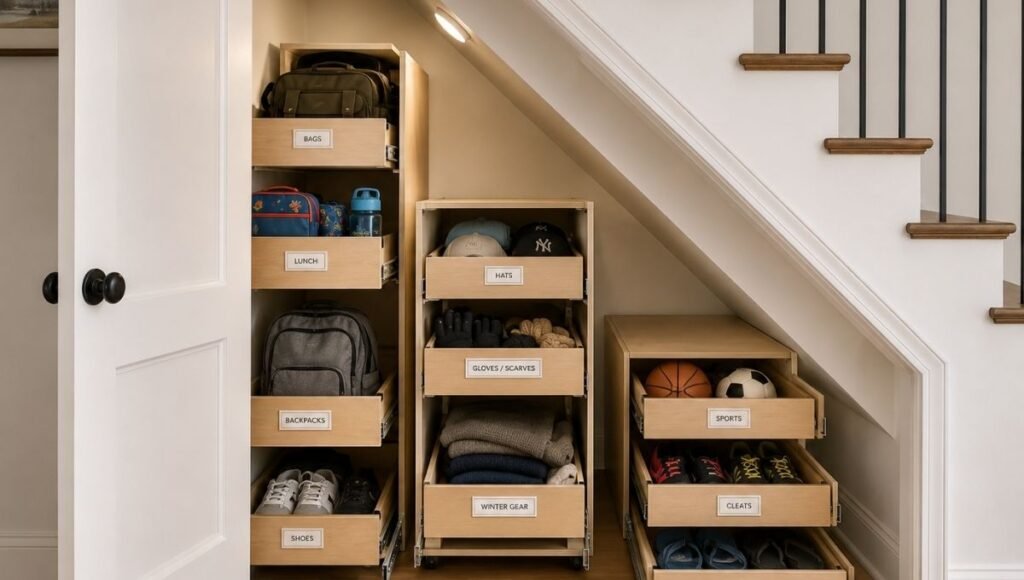
Tiered shelving that follows the slope places shorter items at the back (where the ceiling is lowest) and taller items at the front. Canned goods, flat boxes, and small containers work perfectly at the back; larger items live at the more accessible front.
What to store here:
- Seasonal items: holiday decorations, seasonal sports equipment, items rotated in and out a few times per year
- Cleaning supplies and vacuum equipment (the most common under-stairs use — but organizing them intentionally rather than just shoving them in)
- Extra paper goods and household backup stock
- Tools and small hardware in labeled bins
Under Stairs Home Office Nook
If the under-stairs area has enough headroom at the opening (at least 6 feet for comfortable seated work) and a source of natural or artificial light, it can function as a compact home office.
This works best with open stairs in a living area or with a closet-style space where the door can be left open during working hours and closed to conceal the work area when not in use.
What makes it work: A built-in or wall-mounted desk at the tall opening end, shelving that follows the slope upward for storage, adequate task lighting (a desk lamp plus LED strip under the upper shelving), and a way to manage cables without them becoming part of the visual chaos.
What makes it fail: Trying to use the deep back section as office storage. Items stored beyond arm’s reach from the desk will never be accessed consistently, creating a storage zone that slowly accumulates clutter.
Under Stairs Pantry
In homes where the kitchen is nearby, under-stairs space can supplement pantry storage — especially valuable in apartments and small homes where kitchen cabinet space is insufficient.
The triangular shape works surprisingly well for pantry use because different products have different heights: tall pasta boxes and cereal at the front where headroom allows, canned goods and small jars at the back where the ceiling is lower. The slope, in this case, is an asset rather than a problem.
Organization within the pantry:
- Group by category, not by size
- Use shelf risers to create two visible rows on each shelf section
- Label bins for each food category so family members can locate and replace items without creating chaos
- Check expiration dates twice yearly — out-of-sight pantry storage has the same forgotten-items problem as any other hidden storage
Under Stairs Kids’ Storage Zone
For households with young children, under-stairs space at an accessible height creates a dedicated zone for outdoor gear, sports equipment, or toy storage that keeps these items out of the main living areas.
Hooks mounted at child height for backpacks, coats, and sports bags give children the independence to manage their own items — and removes the “coat on the floor” situation by making the hook easier to use than the floor.
Labeled bins at floor level for balls, helmets, and outdoor toys create a home for the specific items that otherwise collect at the bottom of the stairs anyway.
Under Stair Storage: Lighting and Ventilation
Two practical considerations that most under-stairs guides ignore entirely:
Lighting is essential, not optional. An under-stairs space without lighting is functionally inaccessible — you cannot use what you cannot see. Dark spaces also become dumping grounds faster than lit ones because the mental model shifts to “storage I can’t see” rather than “organized storage I access regularly.”
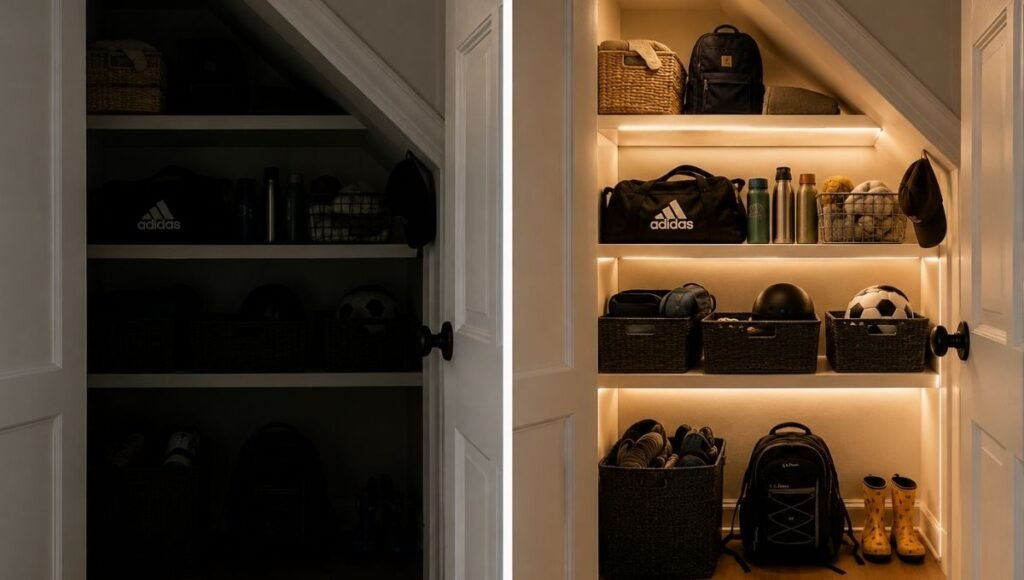
What works:
- LED strip lighting mounted under the edge of each shelf, wired to a single switch at the entrance. Provides even illumination throughout the space without requiring individual fixtures
- Motion-activated puck lights for closet-style spaces — turn on automatically when the door opens, no switch required, battery powered and require no wiring
- A battery-powered LED bar at the peak of the space for general illumination, combined with motion sensors lower down
Ventilation matters for specific uses. Shoe storage, cleaning supplies, and sports equipment all generate odors that concentrate in enclosed spaces. A simple battery-powered fan ventilator, a bag of activated charcoal near the floor, or cedar blocks within the shoe storage area addresses this before it becomes a problem. For larger enclosed spaces, a passive vent panel cut into the door is a low-cost solution.
Under Stairs Organization: Making the System Last
The difference between an under-stairs storage system that works for six months and one that works for years is the maintenance design.
Label everything. The triangle shape and slope means some items are harder to see than others. Labels on bins and shelves create a navigable system that doesn’t require memorizing where everything is — and more importantly, they create a clear home for every item that makes putting things back easy.
Contain everything in bins or drawers. Loose items on shelves in a sloped space slide, topple, and migrate. Bins keep categories together and prevent the slow mixing that makes any storage system hard to use.
Leave breathing room. A storage system jammed to capacity is a system on the edge of failure. Leave 20-25% of the capacity empty — this buffer absorbs new items without requiring immediate reorganization and makes the space significantly easier to use and navigate.
The quarterly check. Four times a year, open the under-stairs space and look for items that have migrated without a clear home, items that should be moved to seasonal storage elsewhere, and items that can be discarded or donated. The quarterly check prevents the gradual accumulation that turns organized storage back into a dump zone.
How to Organize Under Stairs: The No-Renovation Option
Not everyone can or wants to invest in built-in cabinetry or custom millwork. The no-renovation approach uses freestanding and temporary solutions that organize the space meaningfully without permanent installation.
The rolling cart system: Multiple rolling carts of varying heights organized within the space create modular storage that can be reconfigured as needs change. The advantage: everything rolls out for access, nothing requires reaching into dark back corners. The limitation: rolling carts don’t use the full vertical height at the tall front section.
The bin and shelf riser approach: A combination of shelf risers (creating two levels within the existing space) and clear labeled bins (containing categories and making contents visible) transforms a basic under-stairs closet into functional organized storage for under $100.
Over-door organizers: For under-stairs closets with a standard door, the door itself is usable storage. Over-door organizers hold shoes, cleaning supplies, small tools, or accessories in space that’s otherwise completely unused.
If You Only Have 10 Minutes Right Now
10 minutes: Empty the under-stairs space completely — or as much as you can manage in 10 minutes. Just pulling everything out shows you what’s actually there and how much space exists. Most people are surprised by how large the actual footprint is once it’s cleared.
20 minutes: Take the three measurements: tallest point, deepest accessible point, width at multiple depths. These measurements, written down and ready, transform the research phase from theoretical to concrete. You can now look at specific products with real dimensions rather than estimating.
30 minutes: Sort the items currently in the under-stairs space into three groups: should be here (it’s the right storage location for this item), should be elsewhere (it ended up here because there was nowhere else), and should leave entirely (broken, unused, unwanted). The second and third groups reveal what the space actually needs to hold — which determines the right storage system.
FAQ: Under Stairs Storage Ideas
What is the best way to use under stairs storage? The best use depends on your household’s specific needs and stair configuration. For most families, coat and entry storage (mini mudroom) offers the highest daily value because it organizes items used multiple times every day. Seasonal storage and general closet use are effective for enclosed spaces. The key is choosing a use before installing storage rather than installing generic shelving and then deciding what goes there.
How do I organize under stairs without renovation? Rolling carts of varying heights create modular storage that can be reconfigured. Shelf risers within an existing space create two usable levels without any installation. Over-door organizers on a closet door add capacity without touching the interior. Clear labeled bins contain categories and make contents visible without any structural changes. Motion-activated battery-powered lighting solves the darkness problem without wiring.
How do I use the angled back section of under stairs storage? The back section — where the ceiling slopes to its lowest point — works best for items that are short, accessed infrequently, and that can live in clearly labeled containers without needing to be seen. Pull-out drawers are the most functional solution: a drawer pulled forward brings items to you rather than requiring you to reach into a low, dark corner. Alternatively, organize the back section for short items only — canned goods, flat boxes, small bins — and leave taller items for the front accessible section.
Do I need lighting for under stairs storage? Yes. A dark under-stairs space will always function as a dump zone regardless of how well it’s organized. Motion-activated battery-powered puck lights require no wiring and activate when the door opens or someone enters the space. LED strip lighting mounted under shelves provides even illumination for larger spaces. Lighting is the single highest-impact improvement for making under-stairs storage functional.
What should not be stored under stairs? Items you need to access daily — daily-use items belong in more accessible locations. Anything requiring climate control (wine, medication, electronics sensitive to temperature fluctuation) — under-stairs spaces can experience temperature extremes. Hazardous materials or flammables — enclosed spaces without ventilation concentrate fumes. Very heavy items without a clear access path — a heavy box in the back of a sloped closet requires significant effort to retrieve and will likely stay there permanently.
Start With the Measurements
The under-stairs space in most homes is 40-100 square feet of storage potential that’s currently being used for things that deserve a better home — or no home at all.
The fastest path to actually using this space: take the measurements today. Write them down. Decide what belongs there. Then find the right system for those dimensions and that use.
Everything else — the bins, the lighting, the labels — follows once you know what you’re working with.
Explore more on Vomoxs:
- Small Space Storage Ideas: How to Organize a Small Apartment Room by Room
- How to Organize a Garage: A Zone-by-Zone System
- Home Organization Ideas: The Complete Room-by-Room Guide
References
- National Association of Home Builders (2023). Housing Characteristics Survey. Data on average staircase dimensions and under-stair space in American homes.
- Roster, C. A., Ferrari, J. R., & Jurkat, M. P. (2016). The dark side of home: Assessing possession ‘clutter’ on subjective wellbeing. Journal of Environmental Psychology, 46, 32–41.
- Saxbe, D. E., & Repetti, R. (2010). No Place Like Home: Home Tours Correlate With Daily Patterns of Mood and Cortisol. Personality and Social Psychology Bulletin, 36(1), 71–81.
Category: Small Space Storage | Reading time: 10 min | Last updated: 2026