
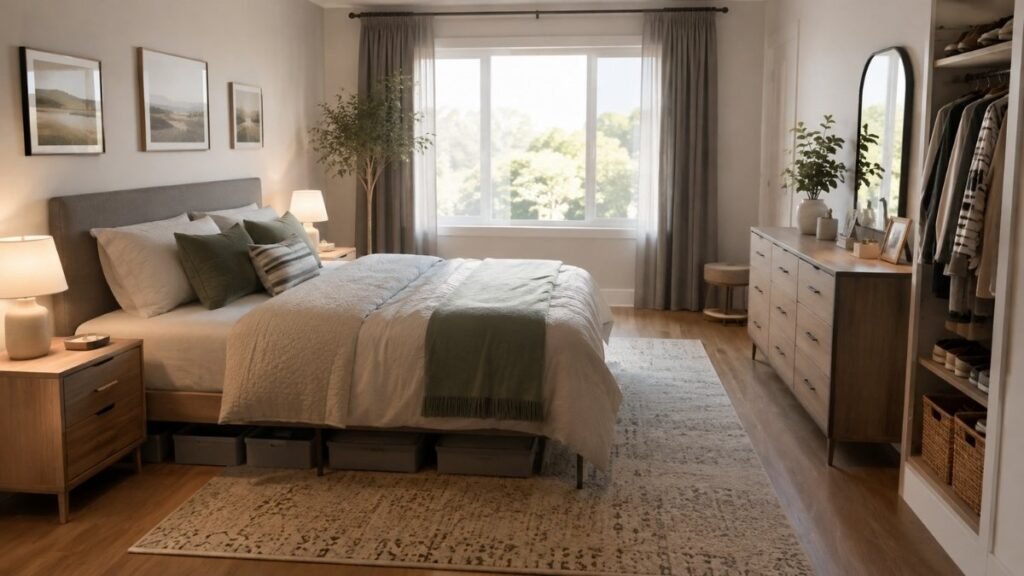
If your bedroom feels small, awkward, or cluttered no matter how many times you rearrange it, the furniture usually isn’t the real problem. It’s the layout. A bedroom has to pull off a lot at once — give you room to sleep, hold your clothes, let you actually move around without clipping the dresser every morning, and sometimes moonlight as a workspace too. When the layout doesn’t account for all of that, no amount of bins or baskets is going to fix it.
Here’s the part that’s easy to forget: a workable layout doesn’t require a renovation or a shopping spree. Most of the time it comes down to a handful of decisions — where the bed goes, how traffic actually flows through the room, and what gets stored where — made before you buy anything new, not after.
That’s really what good bedroom layout ideas boil down to: not a Pinterest-perfect arrangement, but one that holds up to how you actually live in the space. This guide walks through how to measure the room properly, pick a layout that fits its real size and shape, decide where the bed should sit, build storage into the plan from the start, and fit in a work zone if you need one — along with the small mistakes that quietly undo an otherwise decent setup.
Bedroom Layout Basics at a Glance
Before diving into specific layouts, here’s the framework that applies to almost every bedroom, regardless of size or shape:
- Place the bed first. It’s usually the largest piece of furniture, and it determines how everything else fits around it.
- Choose a bed wall that doesn’t block doors, closets, windows, radiators, or major walkways.
- Leave 24–30 inches (60–75 cm) beside frequently accessed sides of the bed when your room allows it.
- Keep primary walkways around 30–36 inches (75–90 cm) wherever practical.
- Measure furniture in its open, in-use position — including drawers pulled out, wardrobe doors swung open, desk chairs pushed back, and bedroom doors fully open.
- In small bedrooms, prioritize fewer floor-standing pieces and lean on hidden and vertical storage instead.
- For two-person beds, plan for access on both sides whenever the room allows it — pushing the bed against a wall should solve a real space problem, not just be the default choice.
- If you’re setting up a bedroom office, build in physical or visual separation between the work zone and the sleeping area.
- Test major furniture footprints with painter’s tape before you move heavy furniture or buy anything new.
Bedroom Layout Clearance & Dimensions Quick Reference
| Clearance Type | Recommended Space |
|---|---|
| Bedside clearance (frequently used side) | 24–30 in / 60–75 cm |
| Main walkway | 30–36 in / 75–90 cm |
| Wardrobe door opening clearance | Full door swing + standing space |
| Drawer extension | Full pull-out length |
| Desk-chair movement | Enough room to push back and stand |
| Door swing | Full arc, unobstructed |
Before You Move a Single Piece of Furniture, Do This First
Most people skip straight to “where should the bed go” — and end up rearranging the same room two or three times before it actually works. The step that actually saves you the trouble is the boring one: figuring out what your room can realistically support before you start moving anything. It’s not exciting, which is exactly why it gets skipped, and exactly why it causes the most frustration later.
Measure the Whole Room, Not Just the Empty Walls
Start with wall lengths, then map every fixed feature: door locations and which way they swing, windows, closets, radiators or heaters, columns, alcoves, sloped ceilings, and any awkward corners. These fixed points aren’t obstacles to work around later — they’re the actual boundaries your layout needs to respect from the start.
Next, separate what your bedroom truly needs to do from what would just be nice to have. Sleeping and clothing storage are usually essential. Dressing space, a reading nook, or a desk are common — but optional — additions. Knowing which is which helps you prioritize when space runs short.
Account for Furniture in Its Open and In-Use Position
This is where a lot of layouts fall apart. A common beginner mistake is planning a layout that works perfectly on paper — until the wardrobe door needs to open, the dresser drawer needs to pull out, the bedroom door needs to swing wide, or the desk chair needs to slide back. Each of these requires real, measurable space beyond the furniture’s resting footprint.
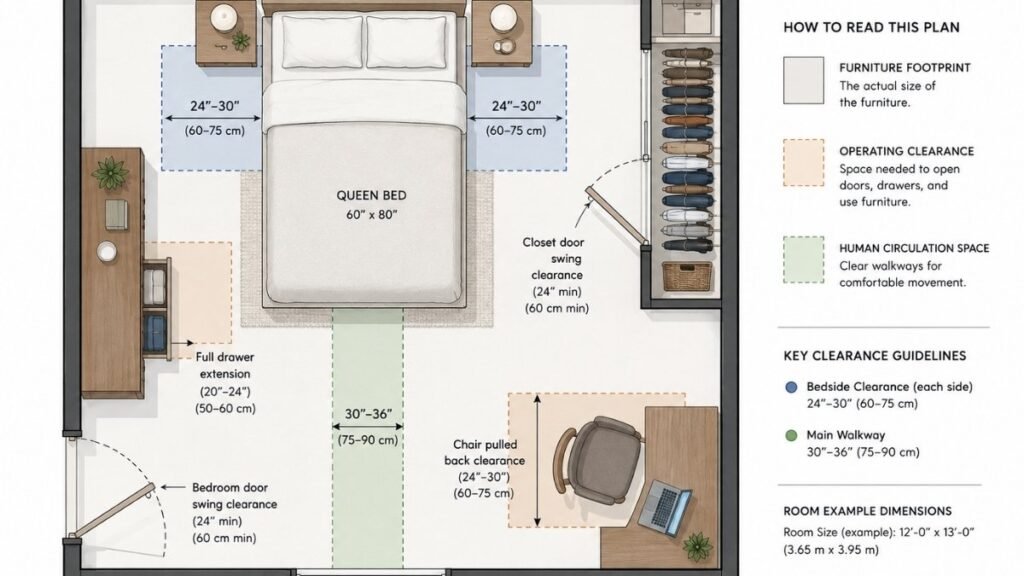
It helps to think in three separate categories:
- Furniture footprint — the physical size of the piece itself.
- Furniture operating clearance — the space needed to open, extend, or use it.
- Human circulation space — the room you need to actually walk, dress, or move around it.
A layout that only accounts for footprint will almost always feel tighter in real life than it looked on paper.
Identify the Main Traffic Flow
Trace the natural path between your entrance, your bed, your closet, and your window. This route should stay clear above almost everything else — it’s the path you’ll use dozens of times a day, half-asleep, in the dark, or carrying laundry.
Natural light and ventilation matter too. If a layout choice would block a window or vent for the sake of squeezing in more furniture, it’s usually worth reconsidering. And if you enjoy Feng Shui or other decorative placement guidance, treat it as a secondary preference — it shouldn’t override circulation, light, ventilation, or furniture access when the two conflict.
Test the Layout With Floor Tape
Before moving heavy furniture or buying anything, mark out your proposed layout on the floor with painter’s or masking tape — including drawer and door swing zones. Walking through a taped-out plan for a day or two reveals problems that are easy to miss on a sketch or in your head.
Pre-Layout Measurement Checklist
- [ ] Wall lengths measured, corner to corner
- [ ] Door locations and swing direction mapped
- [ ] Windows, radiators, and vents noted
- [ ] Closet position and door type identified
- [ ] Essential functions separated from optional ones
- [ ] Furniture measured in open/in-use position, not just footprint
- [ ] Main traffic route identified and kept clear
- [ ] Layout tested with floor tape before finalizing
If you haven’t measured a room like this before, our guide on Bedroom Organization Ideas covers a similar measure-first approach for storage planning specifically.
Bedroom Layout Ideas by Room Size and Shape
Once you know what your room can actually handle, the next step is picking a layout that fits your dimensions — not the one from a magazine spread shot in a room twice the size of yours. A 10×10 bedroom and a long, narrow one need completely different approaches, even if the furniture list looks the same on paper.
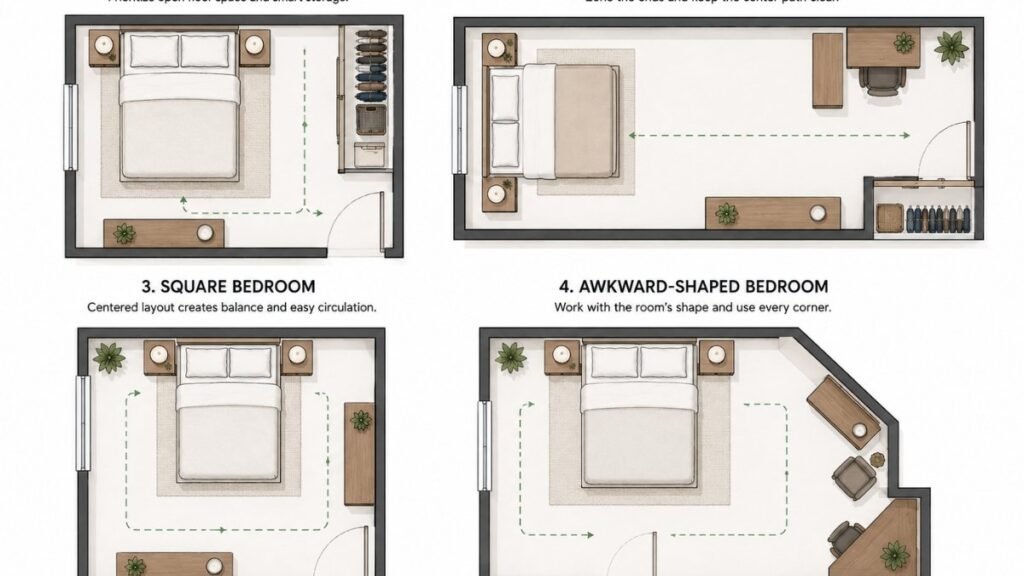
Small Bedroom Layout: Protect the Floor Space
In a small bedroom, floor space is your most valuable resource. Start with the bed and one clear primary walkway — everything else should fit around that, not compete with it.
Reduce your total furniture count where you can, and avoid oversized beds, dressers, or nightstands that eat into essential circulation space. The goal is to preserve as much open floor area as possible, favoring space-efficient storage over adding more floor-standing pieces. (For specific vertical and under-bed storage strategies, see the dedicated storage section below.)
Long and Narrow Bedroom Layout: Break Up the Corridor Effect
Long, narrow rooms tend to feel like hallways when furniture lines both long walls continuously. Instead, place the bed where it won’t choke the narrowest part of the walkway, and use one end of the room for a secondary function — dressing, storage, or a compact work zone (layout-level only; detailed work/sleep separation is covered later in this guide).
Shallow-depth furniture works especially well here, since it avoids narrowing the walkway further. Look for purposeful uses for wall ends and awkward corners, and make sure nothing blocks a radiator or heating zone.
Square Bedroom Layout: Create Balance Without Filling Every Wall
Square rooms give you more flexibility, including centered or slightly off-center bed placement when space allows. Group major furniture logically — by function, not just to create symmetry — and make sure circulation around the bed stays comfortable. Not every empty wall needs furniture; some open wall space actually helps a square room feel less boxed-in.
Larger Primary Bedroom Layout: Create Clear Functional Zones
In a bigger room, the sleeping zone should still anchor the layout. Group wardrobes, dressers, and dressing functions together rather than scattering them, and only add seating, a vanity, or a relaxation nook once circulation remains comfortable. Use furniture placement to define zones naturally, without physically dividing the room. More floor space isn’t an invitation to add furniture just because there’s room for it.
Awkward-Shaped Bedroom Layout: Work With the Architecture
Off-center doors, radiators, columns, alcoves, low windows, sloped ceilings, and irregular corners all call for the same approach: work with the shape you have instead of forcing a symmetrical layout that doesn’t fit it. Movable, modular, shallow, or narrow furniture tends to adapt best to these constraints, and a genuinely difficult area can often become a useful, purposeful zone rather than dead space. If hinged closet doors create a real circulation problem, it’s worth considering an alternative access solution instead of working around it indefinitely.
Bedroom Layout Selector by Room Type
| Room Type | Bed-Placement Priority | Furniture Strategy | Storage Priority | Main Layout Risk |
|---|---|---|---|---|
| Small Bedroom | Protect main walkway | Fewer, smaller pieces | Vertical & under-bed | Overcrowding the floor |
| Long & Narrow | Avoid choking the walkway | Shallow-depth furniture | Zoned by room end | Corridor effect |
| Square | Centered or balanced | Grouped by function | Flexible | Over-filling every wall |
| Larger Primary | Sleep zone as anchor | Zoned groupings | Distributed by zone | Adding furniture just to fill space |
| Awkward-Shaped | Work around fixed features | Modular, movable pieces | Built into odd corners | Forcing symmetry |
You move in, push the bed against the “obvious” wall, and a week later realize the closet door won’t fully open, or the radiator’s right where the dresser needed to go. Working with the room’s actual geometry from the start — instead of the layout that seems obvious at first glance — saves you from redoing the whole thing after you’ve already unpacked.
Should You Center Your Bed or Push It Against the Wall?
It seems like a small decision, but it’s the difference between making the bed in two minutes and wrestling it into place every morning. Once you’ve settled on which wall the bed goes against, this is the next call to make — and it really comes down to trading floor space for accessibility.
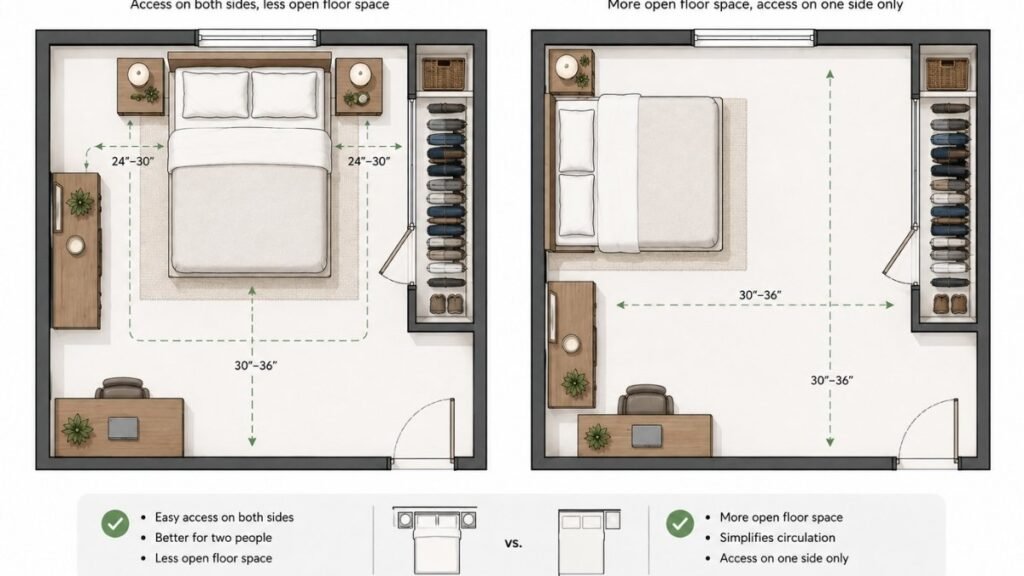
When a Centered Bed Works Best
Centering the bed allows two-sided access, which makes bed-making easier and works better for couples who both get in and out from different sides. It also allows room for two bedside surfaces when space permits.
When a Bed Against the Wall Makes Sense
Pushing the bed against a wall frees up more continuous open floor space, which can preserve a necessary walkway or make room for another essential function. This tends to work best for a single occupant, an extremely narrow room, a temporary rental setup, or when protecting a critical walkway matters more than two-sided access.
It’s worth being honest about the trade-offs, though. Pushing a queen or king bed against a wall makes sheet changes noticeably more difficult, limits access to one side only, reduces bedside functionality, and makes cleaning harder. A common beginner decision is pushing a queen bed into a corner purely for the extra open floor space — only to find that daily access and changing sheets become a recurring frustration.
Use an Off-Center Layout When Neither Option Is Ideal
An off-center position can be a practical middle ground — enough separation from the wall for partial access, without sacrificing all the floor space a fully centered bed would require.
Whichever position you land on, check it against closet access, the bedroom entrance, windows, radiators, and the main traffic path before finalizing it.
Centered Bed vs. Bed Against the Wall
| Factor | Centered Bed | Bed Against the Wall |
|---|---|---|
| Floor-space efficiency | Lower | Higher |
| Two-person access | Yes, both sides | Single-sided only |
| Bed-making | Easier | More difficult |
| Cleaning | Easier | Harder |
| Bedside storage | Room for two surfaces | Room for one |
| Best use case | Couples, adequate room clearance | Single occupant, narrow room, or protecting a walkway |
Keep a double bed accessible from both sides when practical, and push it against a wall only when the space gained solves a more important functional problem.
Plan Your Storage Before You Buy More Furniture
Buy another dresser, and within a month it’s just as full and just as chaotic as everything else in the room — because storage capacity was never actually the problem. Most cluttered bedrooms don’t need more places to put things. They need the things they already have sorted into somewhere that actually makes sense.
Plan What to Store and Where It Should Go
Start by decluttering before calculating how much additional storage you actually need — it’s much easier to plan storage for belongings you’re keeping than to build a system around everything you currently own. From there, sort your belongings into categories: hanging clothes, folded clothes, shoes, bedding, accessories, daily-use items, and seasonal items.
Assign each category to a specific zone — closet, drawers, bedside storage, vertical space, under-bed space, door-back space, or lower-frequency storage further from reach. Keep whatever you use daily in the most accessible spots, and move seasonal or rarely used items to zones you don’t need to access often. Consolidating storage this way works better than scattering small organizers throughout the room.
Use Vertical Space Before Adding Floor Furniture
Before reaching for another dresser or shelving unit, look upward. Tall, narrow storage makes good use of limited width, and wall or door space can absorb a surprising amount of storage without taking up any floor area — as long as it doesn’t interfere with circulation. That said, covering every available wall creates its own kind of visual clutter, so it’s worth being selective.
Use Under-Bed Storage With a Clear Purpose
Under-bed space works best when it’s assigned to specific categories rather than treated as a catch-all. It’s surprisingly common for the space under a bed to become a dumping ground for anything without an obvious home — which hides clutter rather than actually organizing it. Match your containers to your bed’s real clearance, prioritize dust protection, and keep the items you need most often near the accessible edges.
Protect Wardrobe and Dresser Clearance
Hinged doors and drawer extensions both need real operating space, not just their closed footprint. Make sure you can comfortably stand and reach while accessing storage — and if traditional doors are creating a genuine clearance problem, sliding doors, curtains, or open storage systems are worth considering. If a dresser would compromise your primary walkway, that’s usually a sign it’s the wrong piece for that spot, regardless of how much storage it offers.
Bedroom Storage Zone Planner
| Item Category | Usage Frequency | Best Storage Location | Space-Saving Option |
|---|---|---|---|
| Daily-use clothing | High | Closet, top drawers | Hooks, open bins |
| Folded clothing | Medium–High | Dresser, drawers | Drawer dividers |
| Shoes | Medium | Closet floor, door-back | Over-door shoe organizer |
| Bedding | Low–Medium | Under-bed, closet shelf | Vacuum-sealed bags |
| Accessories | Medium | Bedside, vertical storage | Wall hooks, small trays |
| Seasonal items | Low | Under-bed, top shelf | Labeled storage bins |
Floor Storage vs. Vertical Storage vs. Under-Bed Storage
| Storage Type | Floor Footprint | Accessibility | Visual Impact | Best Item Types | Best Use Case |
|---|---|---|---|---|---|
| Floor Storage | High | High | Can feel bulky | Larger, frequently used items | Rooms with ample space |
| Vertical Storage | None | Medium–High | Low if kept simple | Books, folded items, accessories | Small or narrow bedrooms |
| Under-Bed Storage | None | Medium | Hidden | Seasonal or low-frequency items | Any bedroom with clearance underneath |
Good bedroom storage begins by assigning belongings to the right zones — not by automatically adding another cabinet or organizer.
How to Fit a Desk Into Your Bedroom Without It Taking Over
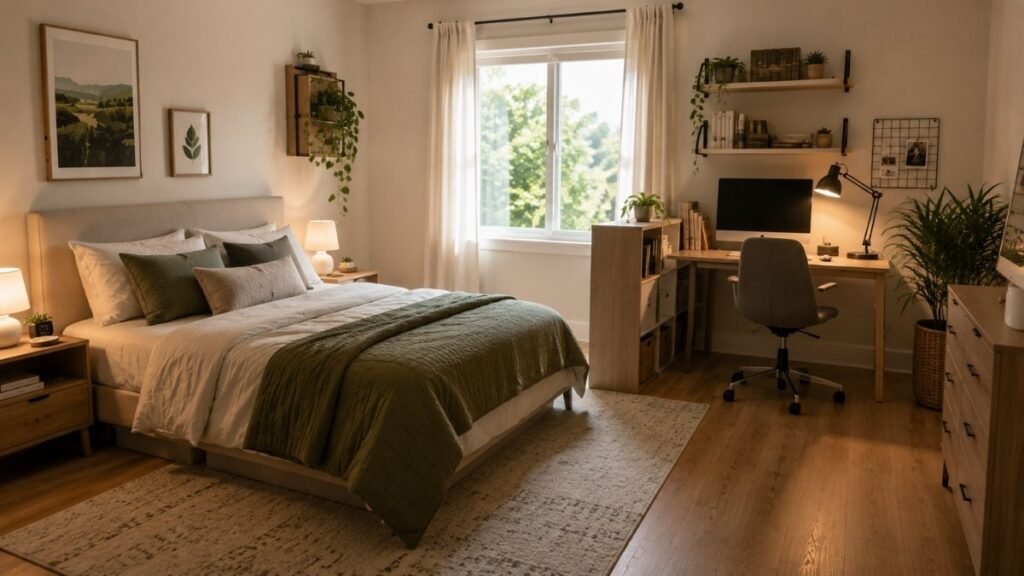
The desk itself is the easy part. What actually wrecks the room is the charger cords, the stray papers, and the monitor staring at you from across the bed. The goal here isn’t finding space for a desk — it’s making sure it doesn’t quietly turn your bedroom into an office.
Choose a Desk Location That Does Not Interrupt the Room
Start by figuring out how much permanent workspace you genuinely need — not how much would be nice to have. Position the desk somewhere that doesn’t block your main walkway, bed access, closet access, or door movement. Good secondary zones include the far end of a long bedroom, a window-adjacent wall, an alcove, or an unused corner. Avoid squeezing a desk into a spot that doesn’t have enough real operating space just because it happens to be empty — and where another practical position exists, avoid making the workstation the dominant view from your bed.
Create Separation Between Work and Sleep
Even a lightweight visual boundary helps keep the two areas feeling distinct. Furniture orientation, curtains, lightweight screens, or open shelving can all create this separation without unnecessarily reducing your floor space. It’s a common source of frustration to see unfinished work from bed at night, or an unmade bed while trying to focus during the day — a bit of visual separation goes a long way toward solving both.
Keep Cables and Desktop Clutter Under Control
Plan ahead for monitor cables, chargers, power strips, and small office supplies rather than dealing with them after the desk is already set up. Keeping your work surface easy to clear at the end of the day makes the space feel like a bedroom again once work is done, and vertical organization can handle supplies without adding more desk clutter.
Use Compact Furniture When Space Is Tight
Narrow, floating, or folding desks all provide the function you need without the footprint of standard office furniture. There’s rarely a need for oversized, dedicated office furniture in a bedroom when a smaller solution does the job just as well.
Bedroom Work-Zone Divider Options
| Option | Floor-Space Use | Visual Separation | Storage Value | Installation Difficulty | Rental-Friendly |
|---|---|---|---|---|---|
| Curtain | None | Medium–High | None | Low | Yes |
| Folding Screen | Low | High | None | None (freestanding) | Yes |
| Open Shelving | Low–Medium | Medium | High | Low–Medium | Depends on mount |
| Furniture Orientation | None | Low–Medium | None | None | Yes |
A bedroom workspace should occupy a clearly defined zone and visually recede when the workday ends.
Low-Cost Fixes for the Layout Problems That Actually Bug You
Not every layout problem needs a new piece of furniture — most of them just need the right five-dollar fix. You don’t need a new dresser. You need to know that the actual problem is the closet door hitting the bed frame, not “not enough storage” in general. Get specific about what’s actually bothering you, and the fix is usually a lot cheaper than you’d expect.
Solve the Layout Problem Before Buying the Organizer
Before buying anything, identify whether the issue is insufficient storage, poor furniture scale, blocked clearance, unused vertical space, visual clutter, or overlap between work and sleep areas. Buying storage products without a defined purpose is one of the most common ways bedrooms end up more cluttered, not less.
Use Low-Cost Fixes for Common Space Problems
- No room for another dresser: consider appropriately sized under-bed bins or rolling drawers.
- Closet doors collide with the bed or furniture: a renter-appropriate curtain or another space-saving access solution can help.
- No room for a full-size nightstand: compact wall-mounted or narrow bedside storage works well.
- Floor space feels crowded: move suitable storage upward with shelves, hooks, or hanging organizers.
- Unused door space: door-back storage is useful, as long as it doesn’t interfere with the door’s opening clearance.
- Existing drawers or closets waste internal space: modular organizers can improve the capacity you already have.
- Bedroom desk creates visible clutter: compact cable management or vertical office organization can help.
- Work and sleep areas visually blend together: a curtain, folding divider, open shelving, or simple furniture orientation can fix this.
- Rental restrictions prevent permanent installation: prioritize removable, no-drill, freestanding, or tension-based solutions.
Check Dimensions and Installation Before You Buy
Before purchasing any fix, check its exact dimensions, required operating clearance, weight capacity, installation method, any rental restrictions, how often you’ll need to access it, and how visually heavy it will feel in the room. Buying an organizer simply because unused space exists rarely solves the actual problem.
Bedroom Problem → Low-Cost Layout Fix
| Problem | Low-Cost Fix |
|---|---|
| No dresser space | Under-bed bins or rolling drawers |
| Blocked closet | Curtain or alternative access solution |
| No nightstand room | Wall-mounted or narrow bedside shelf |
| Crowded floor | Wall shelves, hooks, hanging organizers |
| Desk clutter | Cable management, vertical organizers |
| Work/sleep overlap | Curtain, screen, or furniture orientation |
| Rental restrictions | No-drill, freestanding, tension-based options |
Low-Cost Bedroom Upgrade Checklist
- [ ] The specific layout problem is identified before shopping
- [ ] Dimensions and operating clearance are checked, not just the product size
- [ ] Weight capacity matches intended use
- [ ] Installation method fits rental or ownership restrictions
- [ ] The item solves one clear problem, not a vague “extra space”
Low-cost bedroom upgrades work best when each product solves one clearly identified layout or organization problem.
Bedroom Layout Mistakes You’re Probably Making Without Realizing It
Even well-intentioned layouts often run into the same handful of issues. Recognizing these ahead of time can save you from rearranging the same room twice.
- Choosing the largest bed that technically fits. A bed fitting inside the room doesn’t mean the room will function comfortably once you’re actually living in it.
- Measuring furniture but ignoring operating clearance. Doors, drawers, chairs, and people all need real usable space beyond a piece’s resting footprint.
- Pushing every piece of furniture against a wall. This can create crowded edges without creating any meaningful functional zones.
- Assuming more storage products automatically solve clutter. Storage should follow decluttering and category planning — not replace it.
- Prioritizing symmetry or design rules over daily usability. A visually balanced layout can still fail if circulation and storage access are poor.
- Assuming a small bedroom can’t support multiple functions. With careful zoning, compact furniture, and efficient storage, many small bedrooms can comfortably support work, dressing, or other needs.
Think through these mistakes in terms of real daily actions — opening the closet, carrying laundry, changing sheets, sitting at a desk, cleaning around furniture. A layout that looks great on paper can still fail these everyday tests.
Run Through This Checklist Before You Actually Move Anything
Before you drag the dresser across the room or drill a single hole for shelving, run your plan through this list. Five minutes with this list beats an afternoon of moving the same dresser twice.
Final Bedroom Layout Checklist
- [ ] The bedroom door, closet doors, drawers, and movable furniture all operate comfortably
- [ ] The primary walkway is clear and easy to use
- [ ] All intended users can access the necessary sides of the bed
- [ ] The bed can be made and bedding changed without excessive difficulty
- [ ] Windows, vents, radiators, and heating sources are accessible and unobstructed
- [ ] Frequently used belongings are easy to reach
- [ ] Every major category of belongings has a defined storage location
- [ ] Unused vertical or under-bed space is used intentionally, not as miscellaneous overflow
- [ ] If there’s a workspace, work clutter can be visually controlled when the workday ends
- [ ] Every major furniture piece serves a necessary or clearly useful function
- [ ] The bedroom can be cleaned without regularly moving heavy furniture
- [ ] The proposed arrangement has been tested temporarily, or marked with floor tape, before making expensive or permanent changes
Finalize the layout only after circulation, storage access, daily routines, and cleaning all work together.
Frequently Asked Questions
What is the best layout for a small or narrow bedroom with a bed and desk? Place the bed first along the wall that protects your main walkway, then use the opposite end of the room or an unused corner for the desk. A narrow, floating, or folding desk keeps the footprint minimal so the room doesn’t feel cramped.
How do I separate my work area from my bed in a bedroom home office? A lightweight divider — a curtain, folding screen, or open shelving — creates enough visual separation without sacrificing much floor space. Furniture orientation alone can also help, especially if the desk faces away from the bed.
Where should I place my bed in an awkwardly shaped or long rectangular bedroom? Choose a wall that avoids blocking doors, closets, windows, or radiators, and doesn’t narrow your main walkway. In long, narrow rooms, avoid placing the bed where it chokes the corridor-like space down the middle.
How can I maximize storage in a small bedroom without crowding the floor? Prioritize vertical storage — tall, narrow shelving and wall-mounted options — along with purposeful under-bed storage for seasonal or low-frequency items. This keeps your floor space open while still expanding your total storage capacity.
Should a queen-size bed be centered or pushed against a wall in a tight space? If two people regularly access the bed from both sides, keeping it accessible on both sides is usually worth prioritizing over the extra floor space. Push it against a wall only when doing so solves a more important space problem, since it does make sheet changes and cleaning harder.
How much space do I need around my bed and wardrobe for comfortable movement? Aim for roughly 24–30 inches (60–75 cm) beside frequently accessed sides of the bed, and make sure wardrobe doors have their full swing plus standing space to access what’s inside. Main walkways generally work best at 30–36 inches (75–90 cm).
Can I remove closet doors and use curtains to save space in a narrow bedroom? Yes — a curtain is a renter-friendly way to solve closet doors that collide with a bed or other furniture, since it eliminates the swing clearance a hinged door requires. It’s a simple fix worth considering whenever traditional doors are creating a real circulation problem.
How can I use room dividers or open shelving to create distinct zones in a master bedroom? Open shelving works well for defining a workspace or seating area since it adds storage while still creating separation. Furniture orientation and lightweight screens are also effective if you want zoning without dividing the room permanently.
Final Thoughts
The best bedroom layout isn’t necessarily the most symmetrical one, or the one with the most furniture in it. It’s the layout that makes sleeping, walking, storing your belongings, working if needed, and cleaning all genuinely easier — and one you can realistically maintain day to day. If you’re also working on paring down what’s in the room to begin with, our Minimalist Bedroom Ideas guide pairs well with the layout principles covered here.
Related Bedroom & Storage Ideas
Looking for more ways to make your bedroom easier to organize and use? These guides can help you tackle storage, shelving, closets, and the rest of your home:
- Walk-In Closet Ideas — Practical ideas for creating a more organized and functional closet.
- Small Space Storage Ideas — Smart ways to add storage without crowding limited floor space.
- Floating Shelf Ideas — Use open wall space for storage and display without adding bulky furniture.
- Home Organization Ideas — Simple organization strategies for creating a tidier, easier-to-maintain home.
❤️ A Note From the Editors
We built this guide around one simple idea: a bedroom layout only really works if it holds up to actual daily life — not just how it looks in a photo. Every measurement, every rule about clearance and walkways, came from watching where layouts quietly fail. A closet door that won’t open. A desk that turns into the last thing you see before bed. A dresser dragged across the room twice because the first spot never quite worked.
None of that gets fixed by trying harder to make a room look good. It gets fixed by testing a layout against how you actually move through your space, before you commit to it.
So if your first arrangement isn’t the one that sticks — that’s not failure, that’s just how this works. Almost nobody gets it right on the first try, and that’s genuinely fine.
What we care about is helping you get to a bedroom that works for you — one that’s calm, easy to move through, and doesn’t ask you to rearrange your life around it. A layout that’s easy to live with will always outlast one that was only ever designed to look good.